Appearance

The site is redecorated for Utah holidays. Everything here can be turned off, and your choice is remembered on this device.

Season

Motion
Graphics
Animated Background

Layer 1 of 5, The Hands

Physical Infrastructure & Electrical

The wire, the rack, the power and the room behind every system.

Built for construction teams, facilities managers and anyone planning an office move who needs solid physical groundwork.

Rack Elevation, IDF-2 (Demo)

Interactive Demo

Selected device

Select a Device

Hover, tap or focus a device in the rack to see what it does and what ACG installs around it.

Connects to
Not selected
Power feed
Not selected
What ACG Does
Not selected
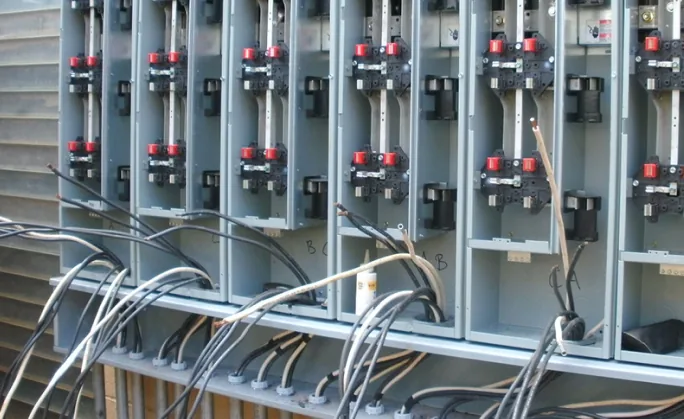
  • Labeled low-voltage cabling terminated in a wiring rackTermination
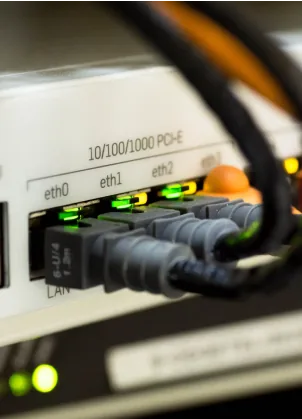
  • Network cables plugged into a switch with link lights litSwitch uplinks
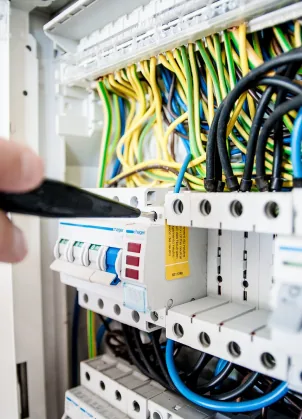
  • Technician working inside a commercial electrical panelPanel work
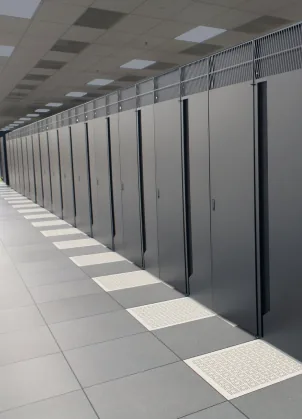
  • Long row of equipment cabinets in a data roomEquipment row

Structured Cabling & Fiber

Category 6 and 6A horizontal cabling pulled to ANSI/TIA-568 practice, plus single-mode and multimode fiber backbones between main and intermediate distribution frames. Pathways, firestopping and bend radius are planned before the first cable is pulled, so the plant carries 10GBASE-T today and has room for the next upgrade.

  • Cat6 and Cat6A horizontal runs
  • OM3/OM4 multimode and OS2 single-mode fiber
  • Pathway and firestop planning
  • As-built drawings and cable schedules

Termination & Custom Fit

Every run is punched down, labeled at both ends and tested with a Fluke certification tester, so you receive a pass or fail report for each link instead of a promise. Wall plates, surface-mount fits, floor boxes and patch cords are made to suit the room rather than the catalog.

  • Fluke-certified link testing with saved reports
  • Labeling to ANSI/TIA-606 administration practice
  • Jacks, wall plates and patch panels
  • Custom-length patch cords

Server Room & Rack Deployments

Racks are assembled, leveled and anchored, then dressed with cable trays, vertical managers and labeled PDUs so airflow stays clear and every port is traceable. The room is laid out for service access as well as for the day-one install.

  • Rack and cabinet assembly with floor anchoring
  • Overhead cable tray and ladder rack
  • Metered and switched PDU installation
  • Airflow and hot/cold aisle layout

Licensed High-Voltage Electrical

Dedicated server room power drops, panel upgrades and isolated equipment circuits, installed by licensed electricians and coordinated with the data work. Load calculations, breaker schedules and grounding are documented so the room can grow without tripping a breaker.

  • Dedicated high-amperage equipment circuits
  • Panel upgrades and load calculations
  • Isolated grounding for sensitive loads
  • UPS and generator tie-in coordination

Enterprise Workplace AV & Collaboration Systems

Commercial video conferencing, digital signage and smart boardroom setups engineered as part of the building rather than bolted on afterward. Displays, DSP audio, cameras and room control are cabled, powered and commissioned alongside the network that carries them.

  • Video conferencing rooms for Teams, Zoom and Google Meet
  • Digital signage networks and content players
  • Smart boardroom control and room scheduling panels
  • Ceiling microphones, DSP audio and speakers
  • Video conferencing
  • Digital signage
  • Smart boardrooms

Low-Voltage Security & Access Control

IP cameras, door access control, intercoms and alarm integration are cabled and powered as part of the building network instead of as a separate system nobody owns. Devices sit on their own network segment, recordings stay on storage you control, and every door and camera is documented.

  • IP video surveillance with on-site recording
  • Badge and keypad door access control
  • Intercom and visitor entry
  • Power-over-Ethernet planning and device segmentation
  • Video surveillance
  • Access control
  • Intercom